BLACK BADGE DEVELOPMENTS / BEENLEIGH
Alamein Residences
A modern boutique apartment concept at 21 Alamein Street, Beenleigh QLD 4207.
Enquire about Alamein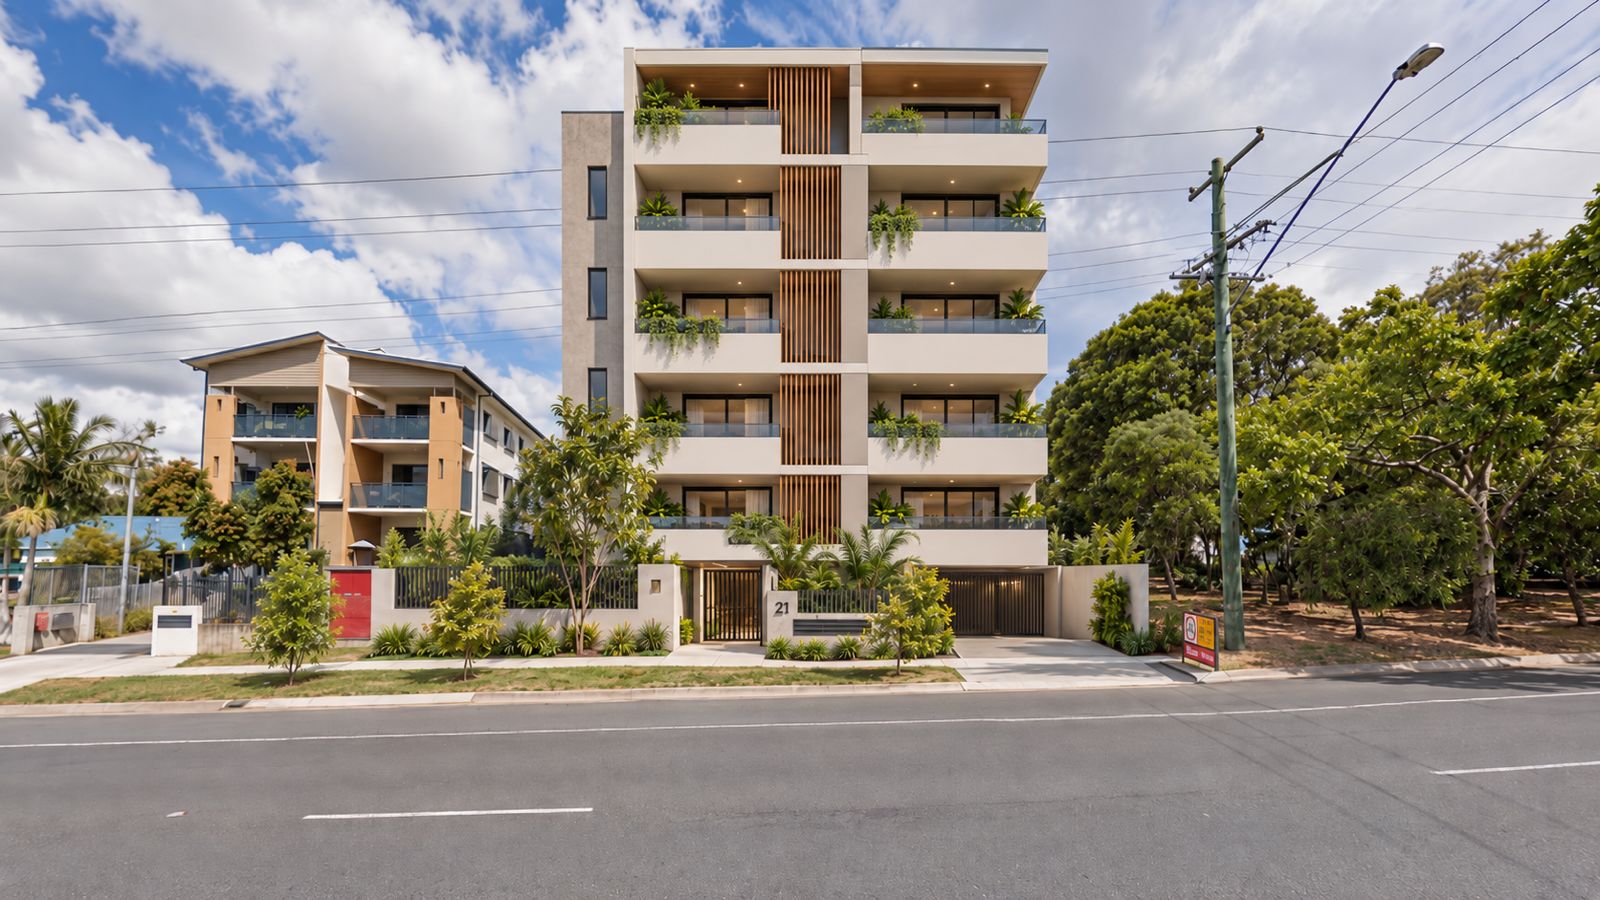
- Location
- 21 Alamein Street, Beenleigh QLD 4207
- Project type
- Boutique apartments · approximately 6–8 proposed
- Our role
- Black Badge Developments · Development
- Status
- Concept & feasibility · subject to assessment
A boutique
residential concept.
The proposed development explores how to make effective use of the site while keeping construction practical and cost-conscious. Approximately 6–8 apartments are being considered, subject to detailed planning and architectural assessment.
The preferred option to test is eight apartments across four residential levels, generally two per floor, above ground-level parking, entry, landscaping and services. This is a concept option, not a confirmed or approved scheme.
THE RESIDENCES / PROPOSED
Space for everyday living.
Two bedrooms.
Two bathrooms.
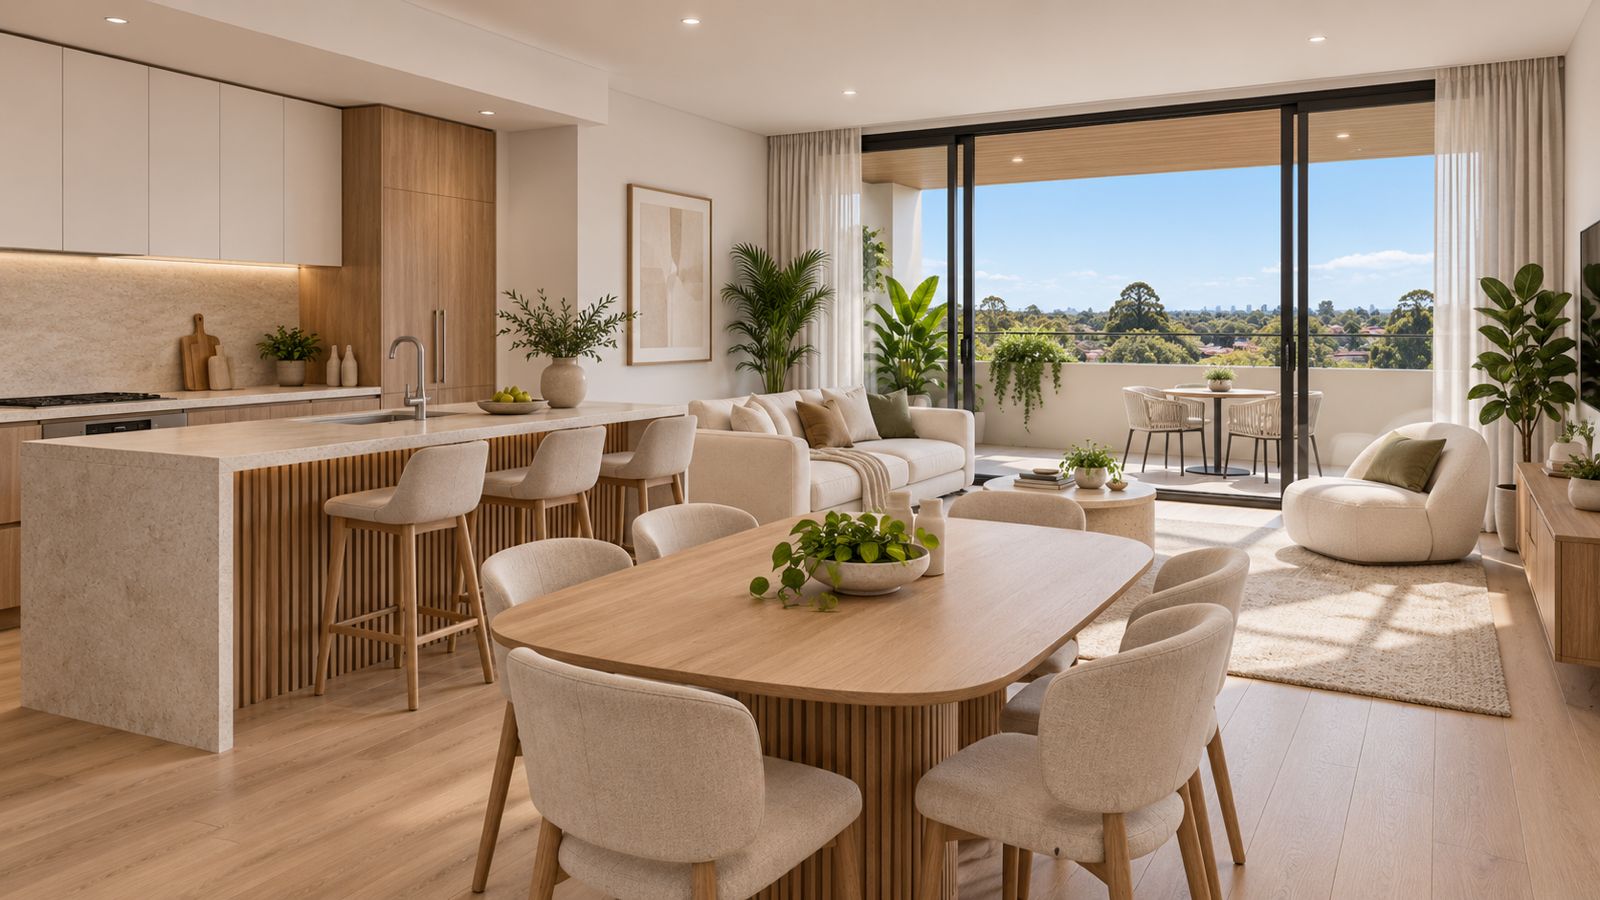
Indicative internal areas of approximately 80–95 m², with 15–20 m² balconies.
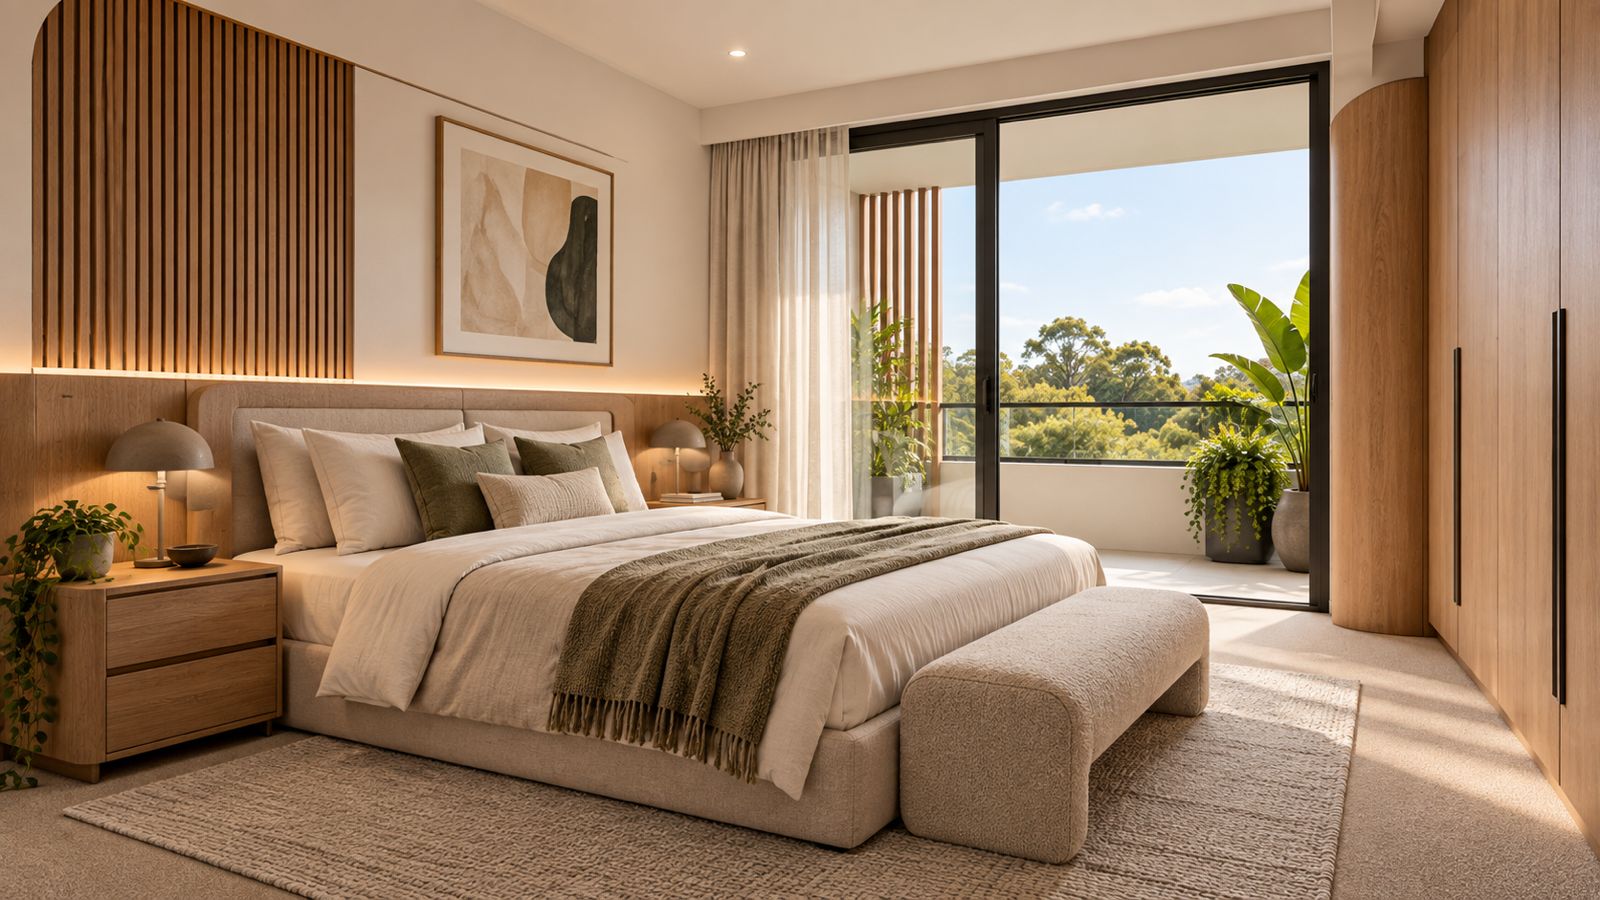
The apartment mix would primarily comprise two-bedroom, two-bathroom homes. Upper-floor apartments may be larger or explore three-bedroom layouts to offer an alternative residence type.
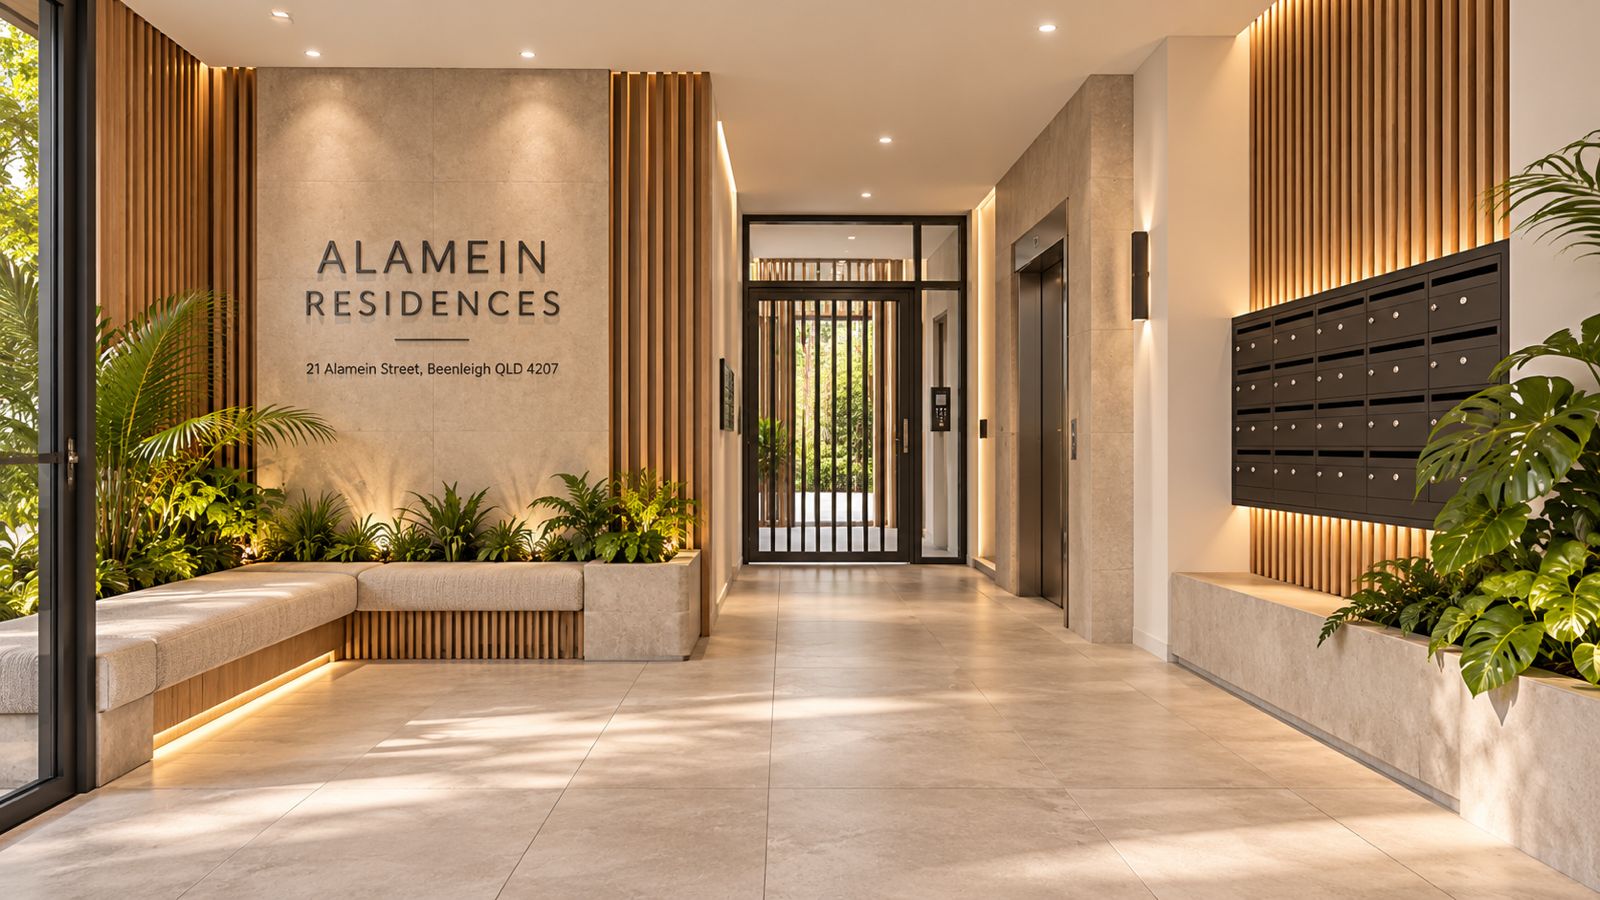
The concept includes secure resident and visitor parking, lift access, a landscaped entry, secure lobby, mail and parcel facilities, bicycle storage, screened refuse areas and communal landscaping.
ARCHITECTURE / DESIGN INTENT
A considered material palette.
The architectural direction combines rendered masonry, white solid balcony balustrades with limited glass sections, timber-look vertical screening, dark aluminium window frames and extensive planting.
Large covered balconies respond to the Queensland climate. The design aims for a refined appearance through proportion, shade and planting while limiting reliance on expensive façade materials.
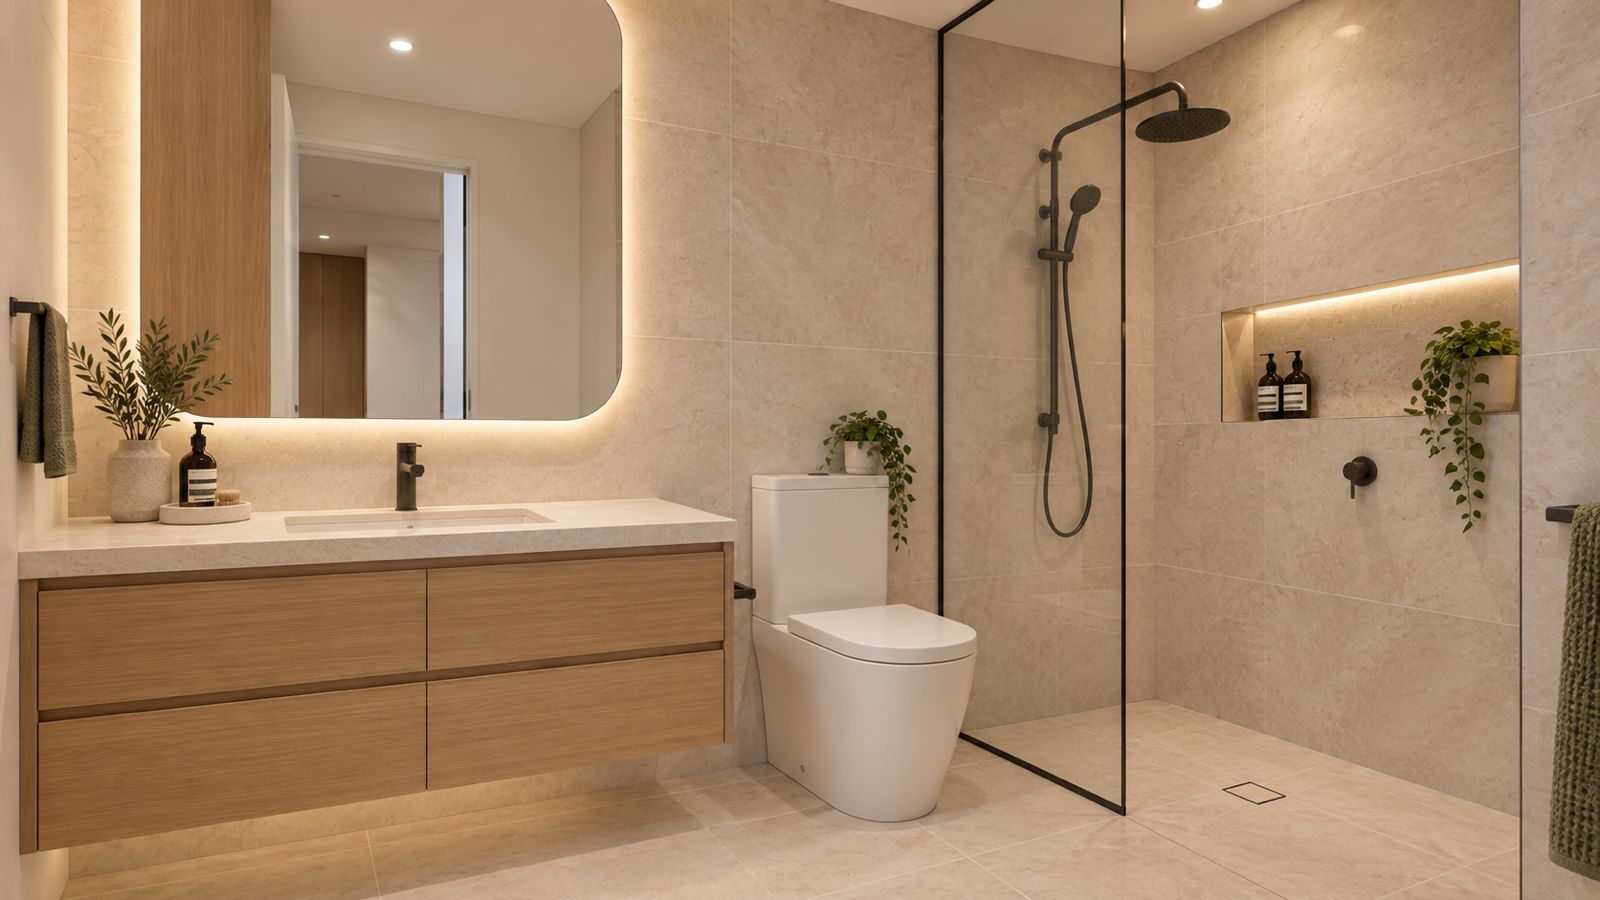
All supplied images are concept impressions. They illustrate design intent, not an approved building height, final specification, verified outlook or completed construction.
ALAMEIN RESIDENCES / CONCEPT GALLERY
Explore the spaces.
CONCEPT & FEASIBILITY
Testing the right outcome.
Yield and planning.
The initial project brief uses an approximate site area of 866 m² and a density assumption of 75 equivalent dwellings per hectare. Together these indicate approximately 6.5 equivalent dwellings as a preliminary calculation, not an approved apartment yield.
Six-, seven- and eight-apartment options are to be tested through detailed planning. The applicable controls, equivalent-dwelling calculation and final yield require confirmation by the project planning team.
Parking and buildability.
Parking is a key feasibility consideration. The initial brief allows for a possible requirement of 16 resident spaces plus two visitor spaces for an eight-apartment, two-bedroom option. This is a working assumption to be verified against the applicable requirements.
The achievable parking layout will influence the final apartment count and construction cost. Approvals, final layouts and construction timing remain to be confirmed.
ALAMEIN RESIDENCES / ENQUIRIES